It's one of the first questions homeowners ask when replacing an air conditioner: what size do I need? Online charts make it look simple. Find your square footage, read across, and there's your answer. The problem is that those charts ignore most of what actually determines how much heat your house takes on during a Texas summer.
This guide explains how AC size is measured, why getting it right matters, and what a proper sizing process looks like. It won't tell you what tonnage to buy, because that answer has to come from your house.
How AC size is measured
Residential air conditioners are rated by cooling capacity, usually in tons. One ton equals 12,000 BTU per hour of heat removal. The term comes from the cooling effect of melting a ton of ice over a day. A "3-ton system" can remove about 36,000 BTU of heat per hour under rated conditions.
Size has nothing to do with the physical dimensions of the unit or how powerful it sounds. It's about how much heat the system can move out of the house.
Why square footage alone doesn't work
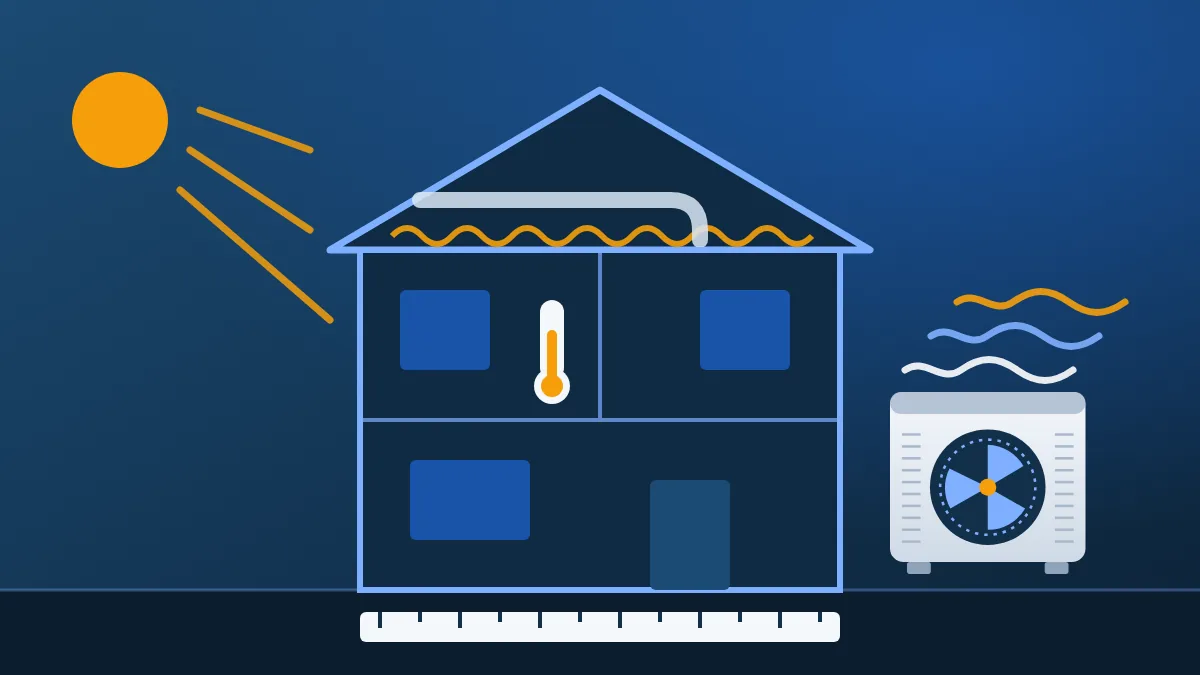
Two Bedford homes with the same square footage can need noticeably different amounts of cooling. Here's what square footage leaves out:
- Insulation: how much insulation is in the attic and walls, and how well it's installed.
- Windows: total window area, glass type, and whether windows have shading or low-E coatings.
- Orientation: west-facing windows take on strong afternoon sun. A house facing a different direction behaves differently.
- Air leakage: gaps around doors, attic hatches, recessed lights, and plumbing penetrations let hot air in.
- Ductwork: ducts running through a hot attic gain heat and can leak, which affects how much capacity actually reaches the rooms.
- Ceiling height and layout: vaulted ceilings, open plans, and second stories change how heat moves.
- Occupants and use: the number of people, cooking habits, and electronics all add heat.
The problem with an oversized AC
An oversized system might seem like a safe bet, but it creates its own problems:
- Short cycling: it cools the air quickly and shuts off, then restarts often, which adds wear.
- Poor humidity control: an AC removes moisture while it runs. Short runs remove less, which can leave the home cool but clammy.
- Uneven temperatures: rooms far from the thermostat may not get enough runtime to cool properly.
- Higher up-front cost: larger equipment costs more to buy and may need larger ducts to perform.
The problem with an undersized AC
An undersized system runs almost constantly on hot afternoons and may never reach the thermostat setting. Comfort suffers during the hottest part of the day, and the equipment works hard for long stretches.
How professionals determine the right size
Load calculation (Manual J)
The industry-standard method is a load calculation, commonly done using ACCA Manual J. It estimates how much heat the house gains in summer (and loses in winter) based on its construction, insulation, windows, orientation, air leakage, and local design conditions. The result is the cooling load, measured in BTU per hour.
Equipment selection (Manual S)
The load tells you how much cooling the house needs. Equipment selection matches that load to real equipment, including how well a specific system removes moisture as well as heat.
Duct design (Manual D)
The right-sized equipment still needs ducts that can deliver the right amount of air to each room. A duct evaluation helps confirm that the existing system can support the new equipment, or identifies what needs to change.
Why "same as before" isn't always right
Many replacements simply match the size of the old unit. That assumes the old unit was sized correctly in the first place, and that nothing about the house has changed. New windows, added insulation, a room addition, or a converted garage can all change the load. In homes with long-standing hot rooms or humidity problems, the original sizing may have been part of the issue.
Sizing in two-story and larger homes
Larger homes, including many in Bedford Estates and Brookwood Hills, sometimes use separate systems for each floor, or zoning to direct air where it's needed. Upstairs rooms under a hot attic often need more attention. Sizing each system for the area it serves, rather than the whole house, gives a better result. Our page on central AC replacement covers equipment options such as two-stage and variable-speed systems that can help with even temperatures.
What to ask your HVAC provider
- How did you determine the size you're recommending?
- Did you perform a load calculation, and can I see the results?
- Is the new system a different size than my current one? Why?
- How will this system handle humidity, not just temperature?
- Can my existing ductwork support this system?
- If the furnace stays, can its blower provide the right airflow? If not, see HVAC system replacement.
Sizing is one part of a larger replacement decision. For cost factors, permits, efficiency, and how our referral service works, visit our guide to local AC replacement help in Bedford.